
KU PAO KARTING Kart Track Design Service Process
KU PAO KARTING provides professional, one-stop design services for karting venues to clients worldwide. While an on-site survey by the design team is ideal—allowing for the collection of precise site data, environmental details, and client requirements to ensure a perfect design fit—travel costs and time constraints make this inefficient for distant projects. To address this, KU PAO KARTING offers a proven remote design collaboration model: the venue operator provides basic site data, and designers complete the entire design based on this information. The process takes just 5 to 7 working days with no additional travel expenses, enabling a rapid project launch.
Phase 1: Submission of Site Data and Requirements Discussion
Successful remote design relies on the completeness and accuracy of site data. Clients may submit one of two types of information: if existing site plans or architectural drawings (CAD or PDF) are available, they must include precise dimensions, column grid locations, entry/exit points, fire escape routes, and ceiling heights; if no plans exist, clients should provide the site's actual length and width (or total area in square meters) along with photos taken from multiple angles—hand-drawn sketches or annotated dimensions are also highly helpful for the designers. Concurrently, both parties discuss requirements in detail via video conference or email to define the venue's positioning. This includes the target audience (family entertainment, adult racing, or a hybrid model), desired track style, safety standards, requirements for supporting areas (reception, gear room, lounge, spectator area, etc.), and the budget range. Gathering data and confirming requirements can typically be completed within one working day.
Phase 2: Floor Plan Design (As Required)
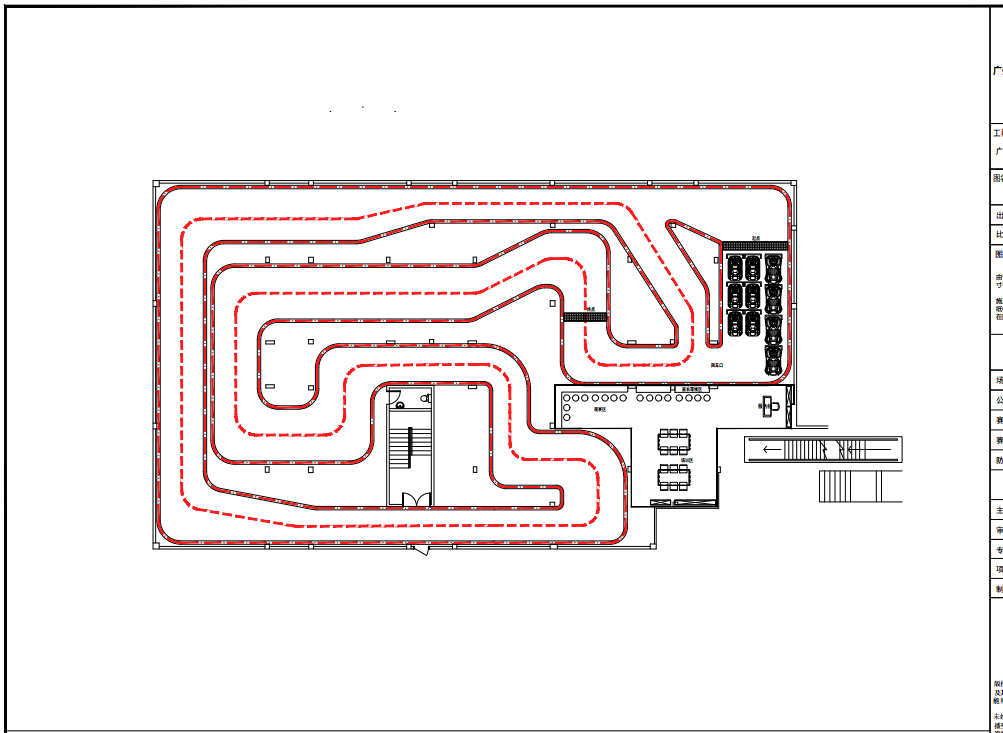
If the client provides a complete CAD floor plan, the designer can proceed directly to track planning and functional zoning without redrawing the base plan. If only area data and site photos are provided, the designer must create a professional floor plan from scratch. The plan covers the track layout, corner radii, straightaway lengths, safety buffer zones, the starting grid, the pit area, and the location and size allocation for all supporting functional areas. The design process requires balancing track excitement, international safety standards, and operational efficiency within a limited space. Floor plan design typically takes 1 to 2 days; the plan is submitted to the client for approval, and the project proceeds to the next stage only after the design is finalized.
Phase 3: Rendering and Construction Drawing Design
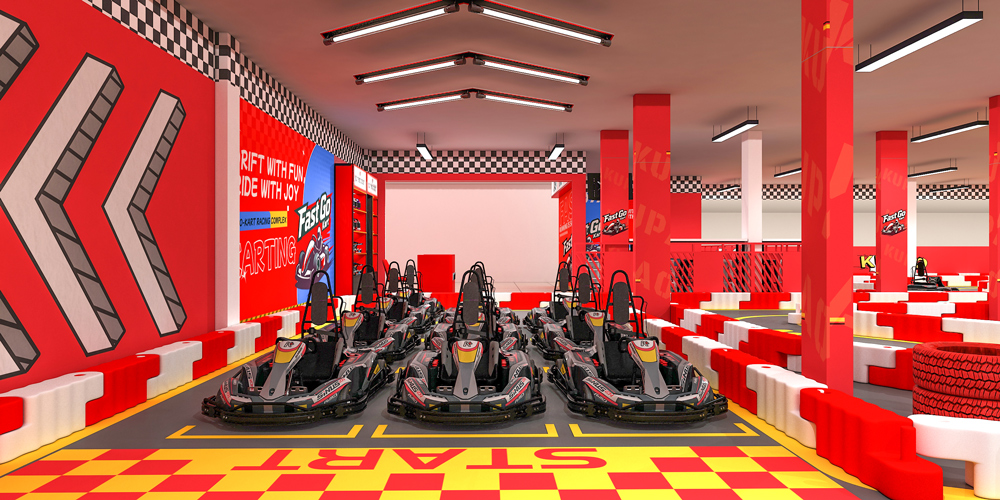
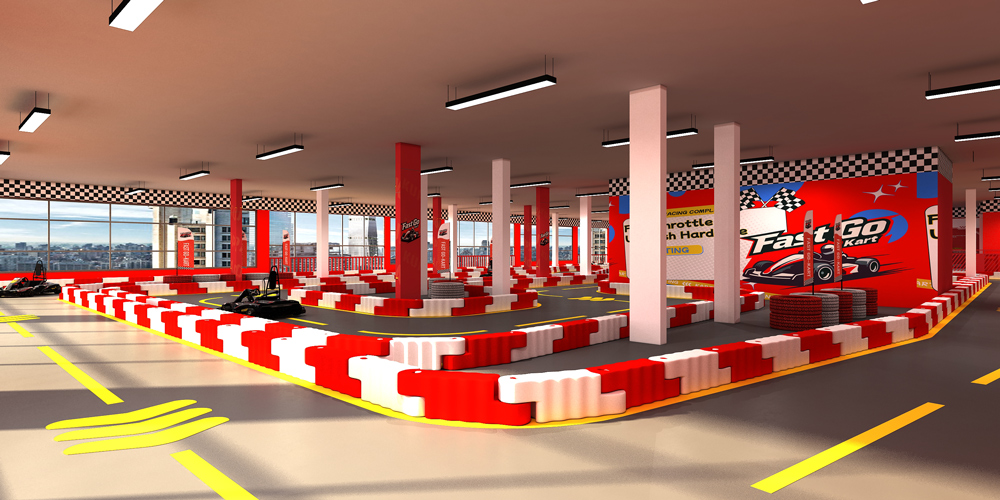
Once the floor plan is approved, the creation of renderings and construction drawings proceeds simultaneously. Renderings utilize 3D technology to generate realistic previews, allowing clients to visualize the track's atmosphere, color scheme, lighting effects, and overall aesthetic before construction begins. This facilitates early feedback and adjustments, preventing the need for costly rework later. Rendering production takes approximately 2 to 3 days. Construction drawings serve as the detailed technical guide for the local construction team, covering all specifications—such as precise dimensions, material details, barrier installation, timing system wiring, electrical and low-voltage points, and surfacing techniques. The precision of these drawings directly determines construction accuracy and efficiency, effectively minimizing misunderstandings in cross-border communication. Drafting construction drawings also takes 2 to 3 days. Since renderings and construction drawings are produced in parallel, the combined time for this phase is about 3 days; adding the floor plan design stage, the entire process takes approximately 5 to 7 working days.
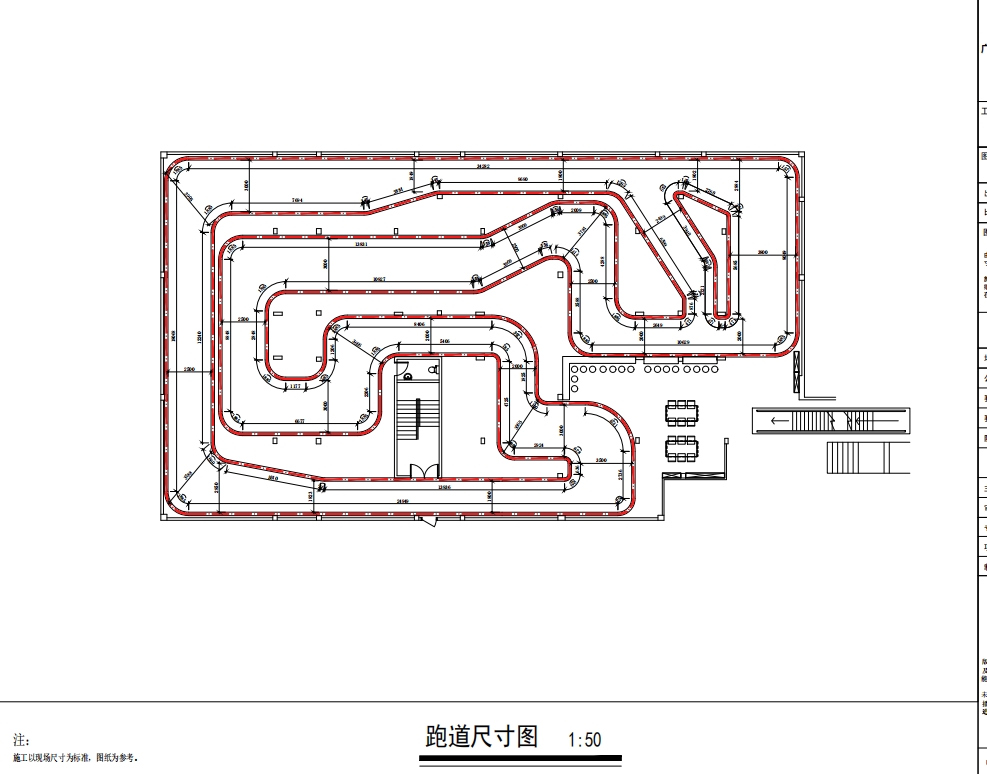
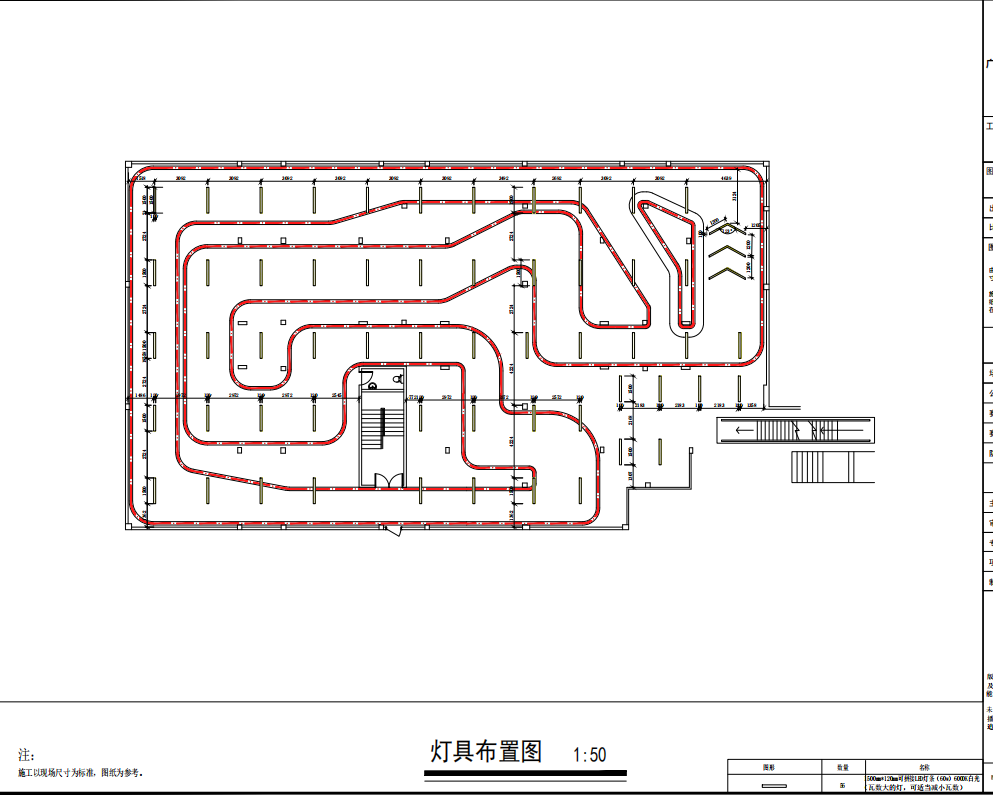
KU PAO KARTING’s remote track design service begins with site data and is backed by a professional, efficient design team, delivering a complete set of documents—from floor plans to construction guidelines—within one week. We recommend that venue operators provide detailed site information and photographs so designers can accurately assess site conditions, ensuring the final design is both visually striking and constructible. Choose KU PAO KARTING to set your go-kart venue on the right track from the very beginning.


